A Life Framed by the Peaks
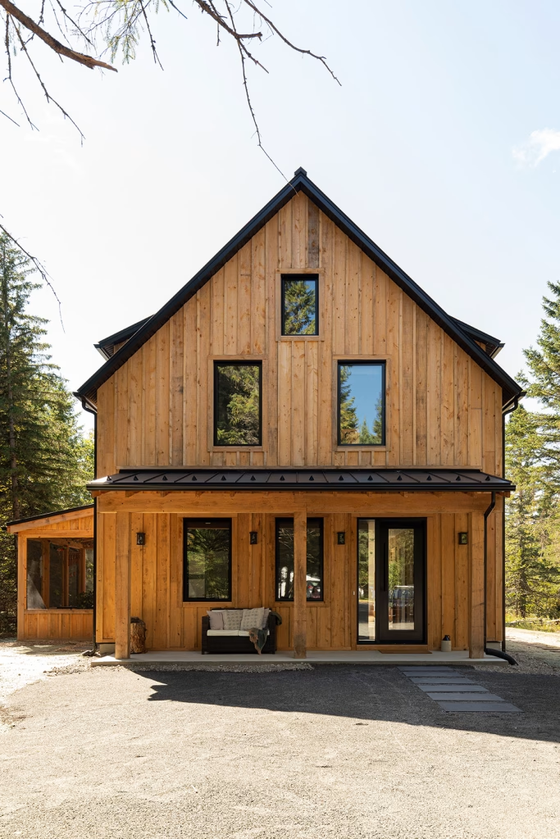
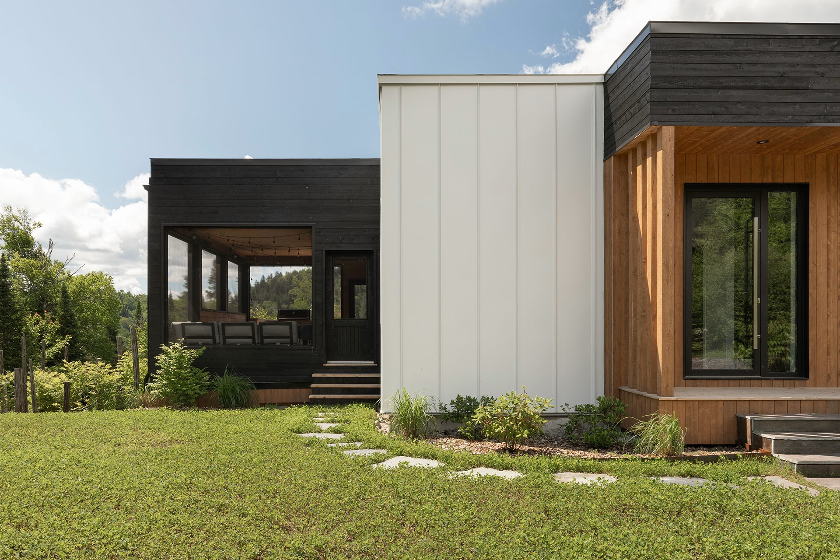
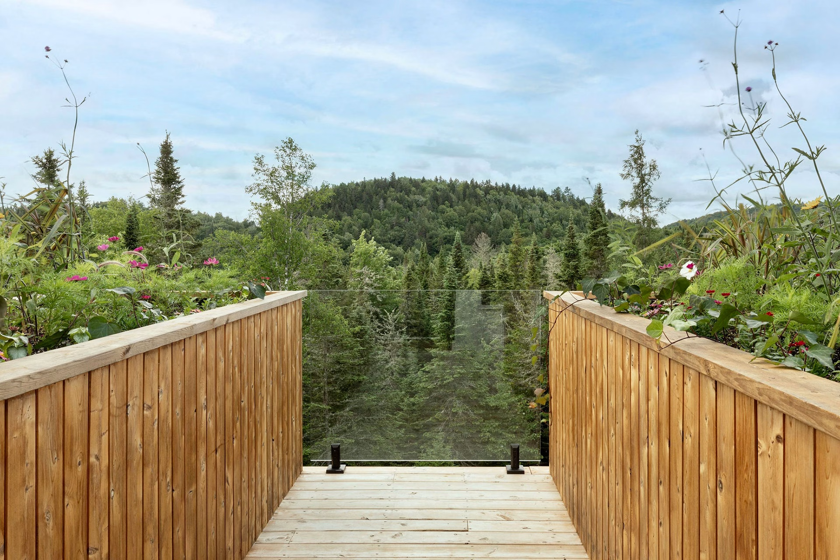
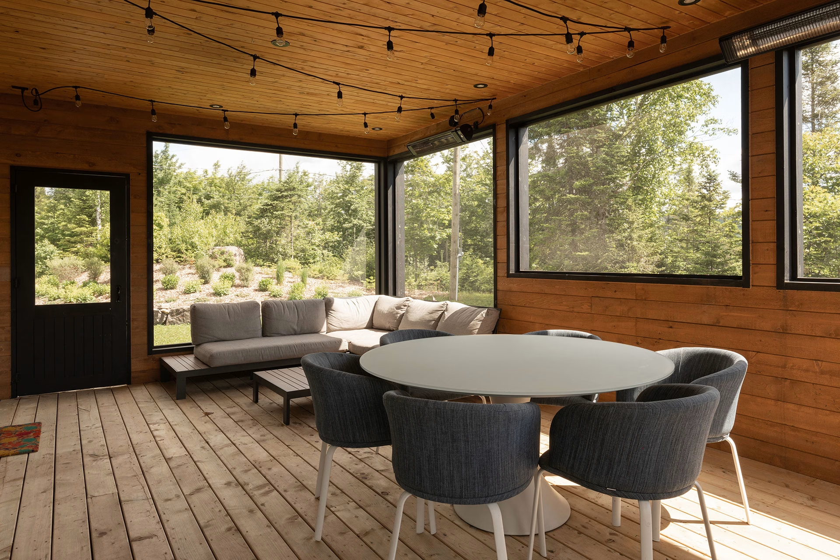
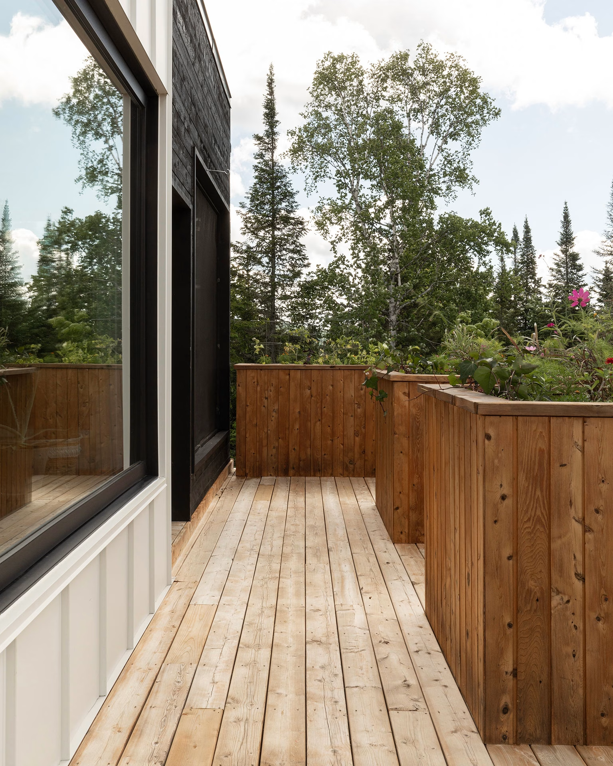
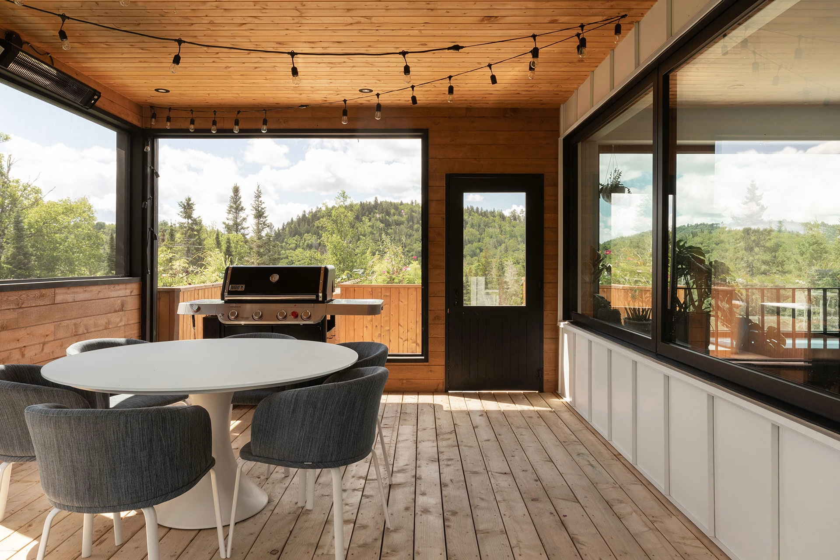
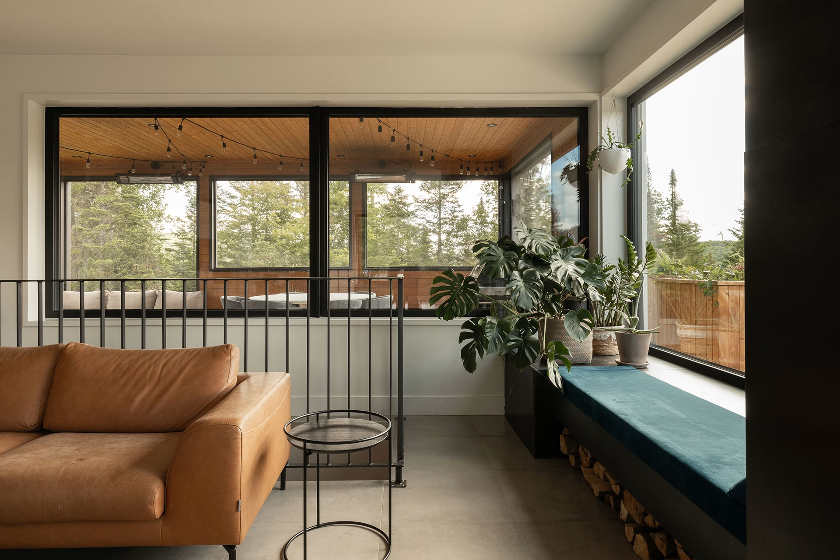
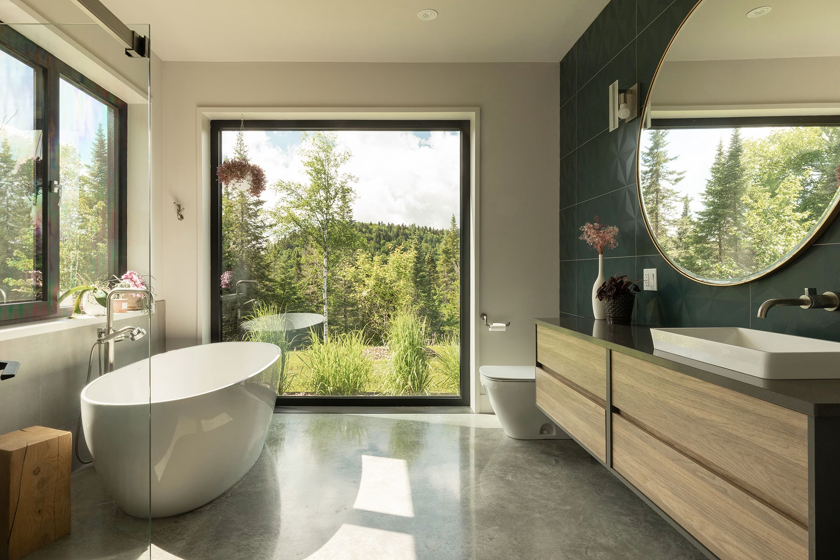
Some homes turn their backs on the landscape, while others fully embrace it. La Panoramique belongs unquestionably to the latter: every design decision stemmed from a clear vision of how to live, that of a family who wanted to experience the view as much as the home itself.
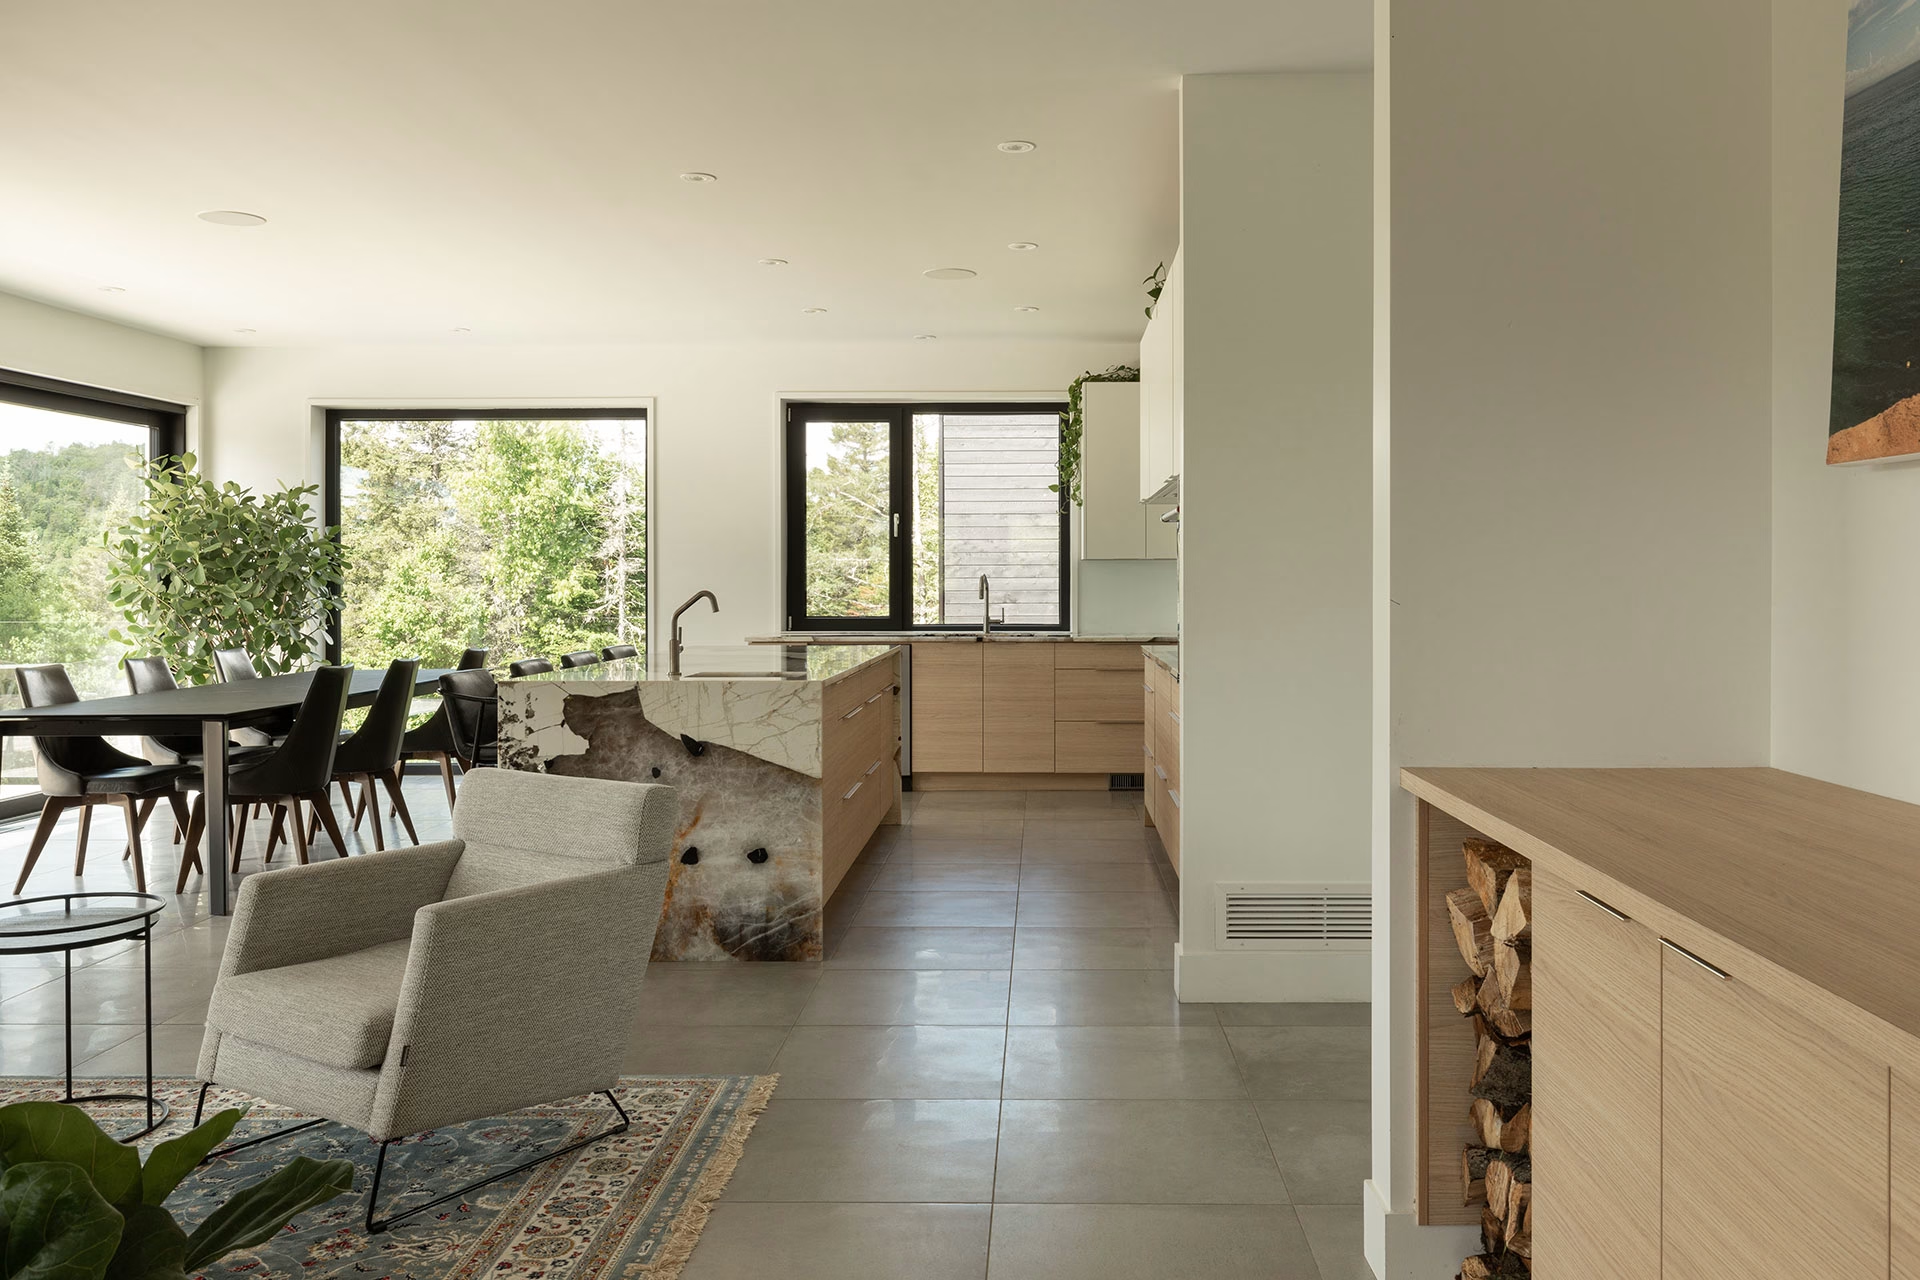
The main living area was positioned on the upper floor, where the 180-degree mountain panorama unfolds in all its splendor. An open, distraction-free space designed to encourage connection and everyday family life.
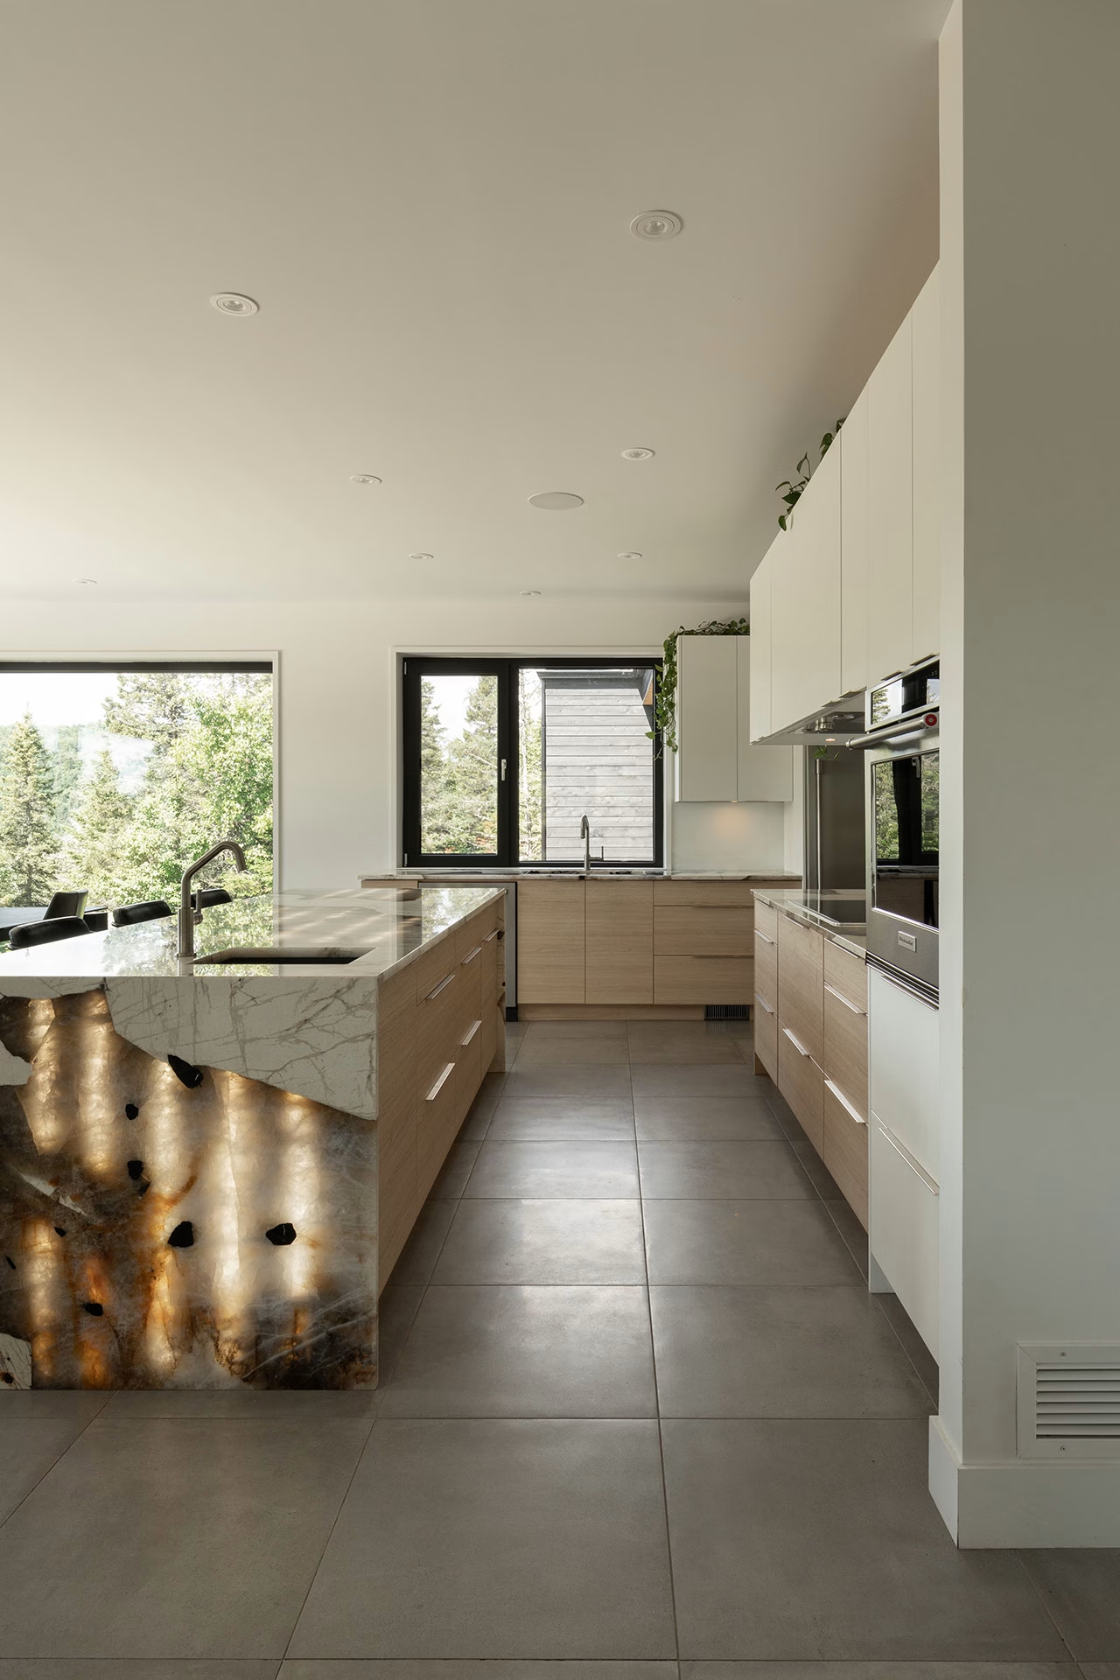
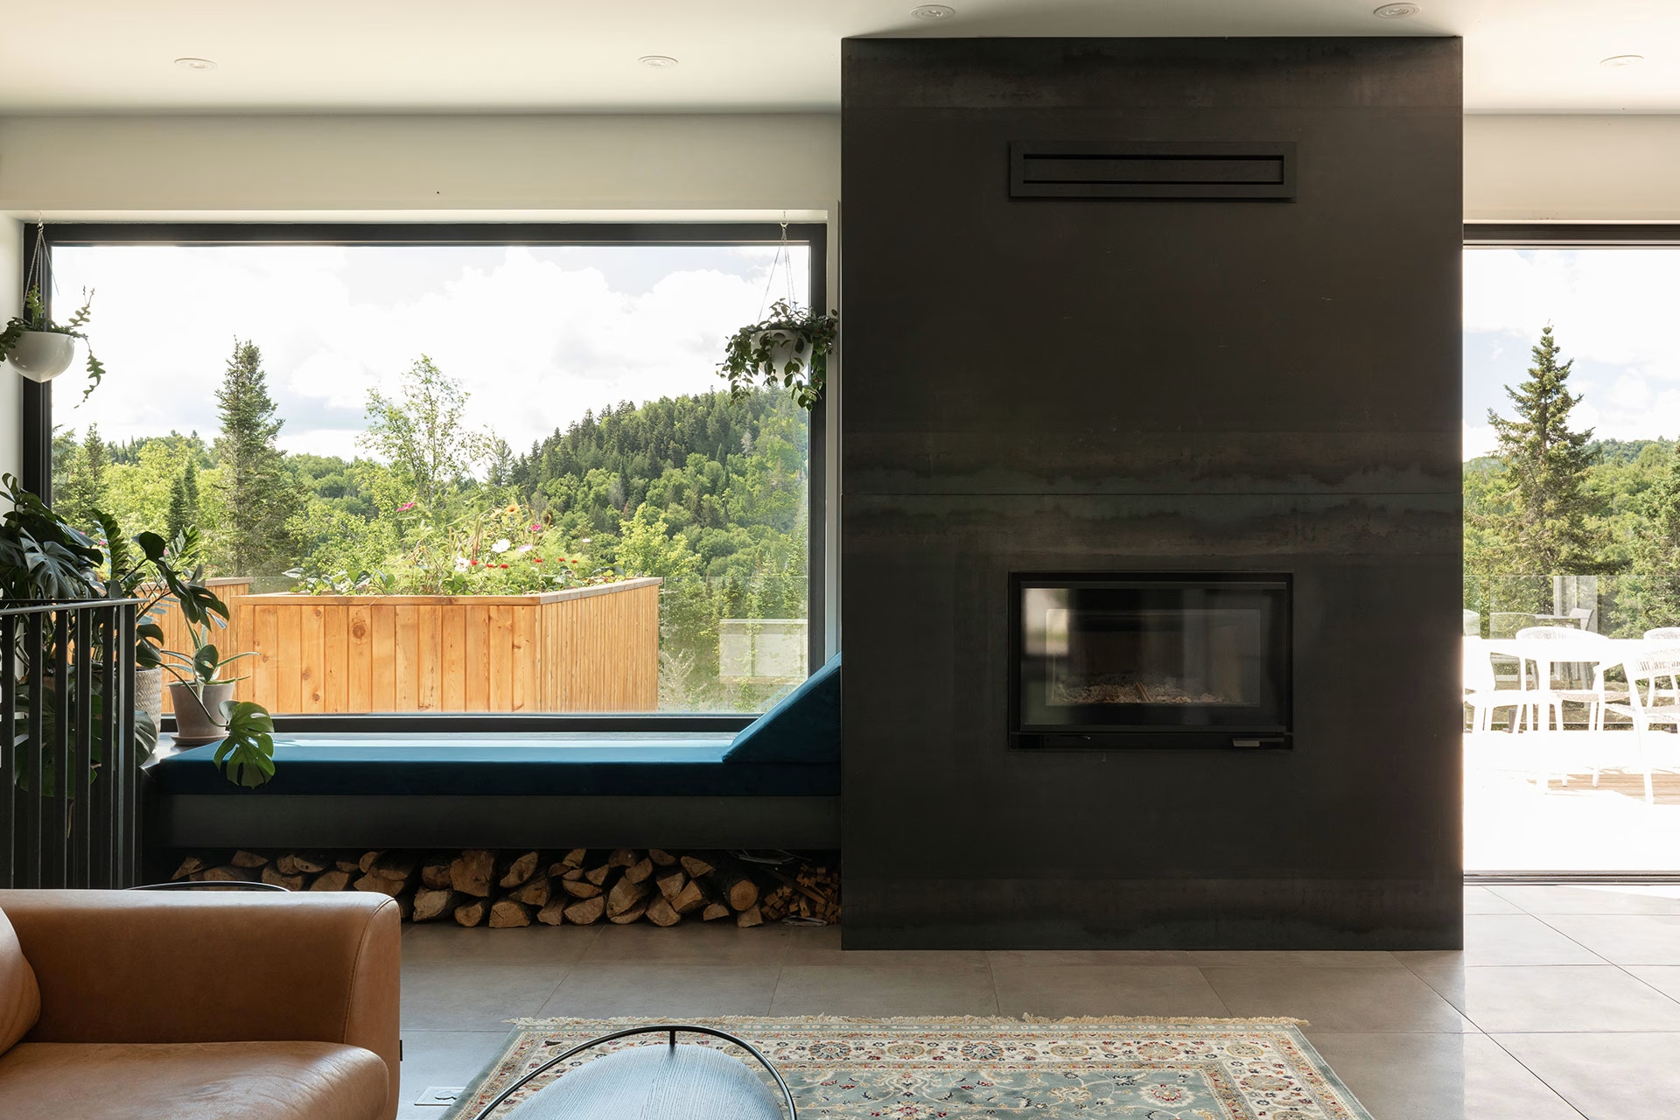
From the Patagonia quartzite kitchen island countertop to the steel-clad fireplace, along with the European triple-glazed windows, every material was selected for both its quality and its contribution to the overall experience of the home. An interior that reflects and honors the vision behind the architecture.
A home designed down to the smallest detail, lived with intention, and built to stand the test of time.