Building for oneself, building together
A mother, a child, and a deep desire to create a home that truly reflects who they are. She was looking for more than a builder, she was looking for a partner. With that spirit of collaboration in mind, we approached every stage of the project together, all the way to the handover of the keys.
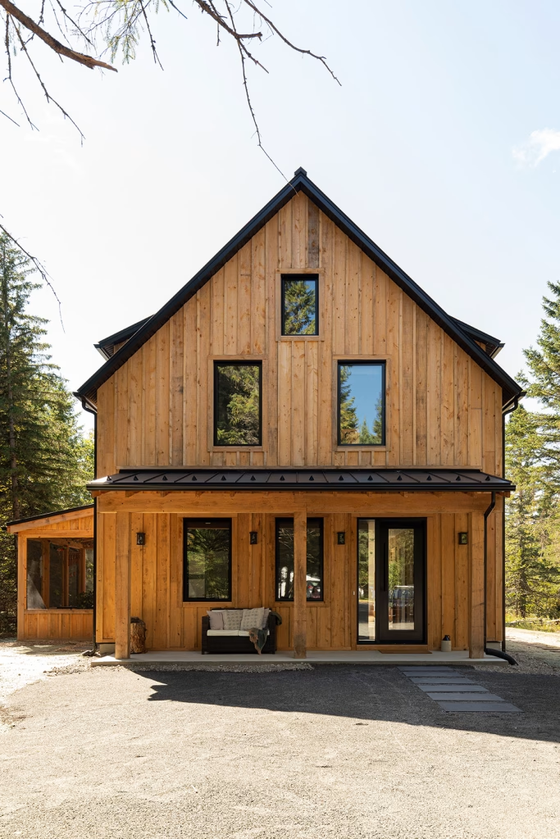
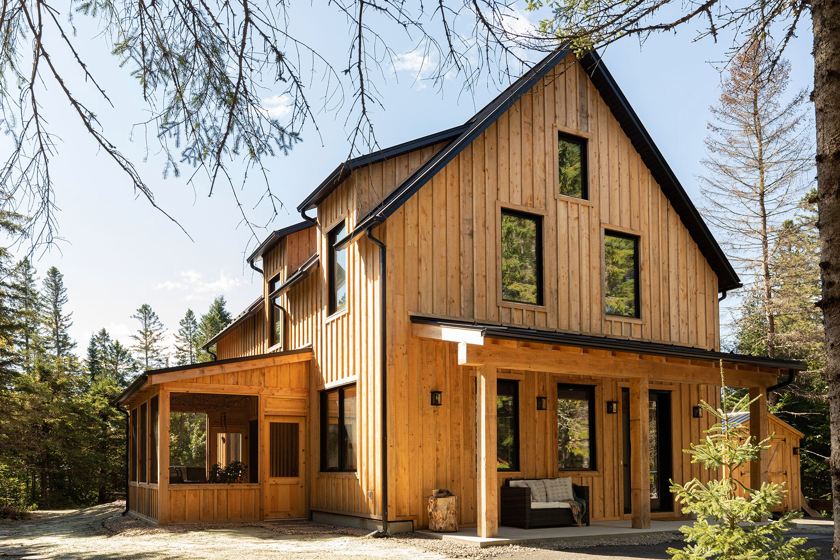
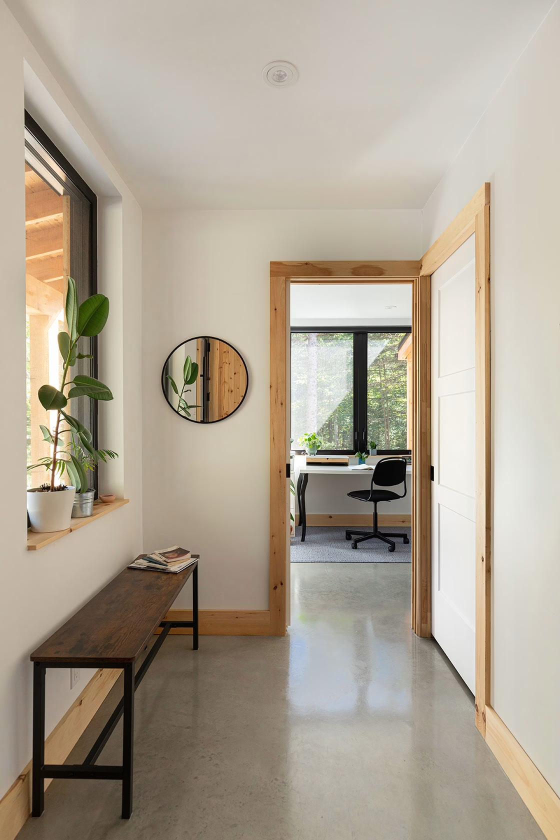
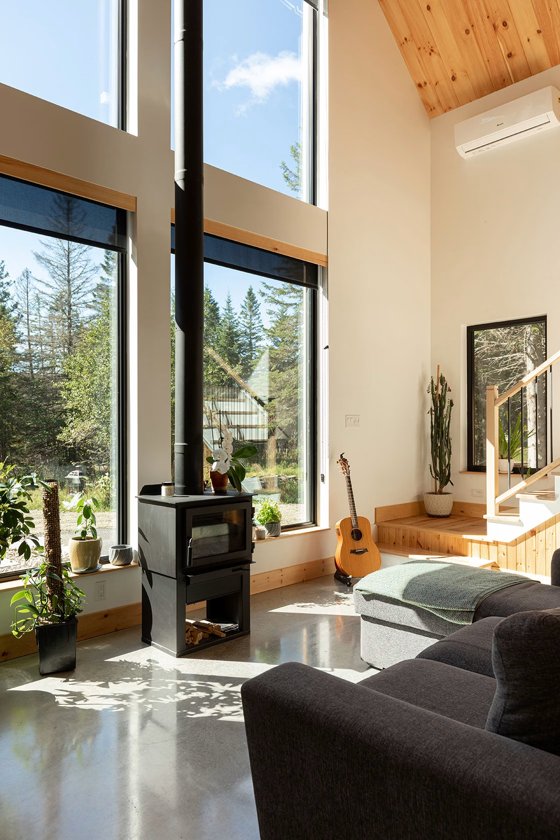
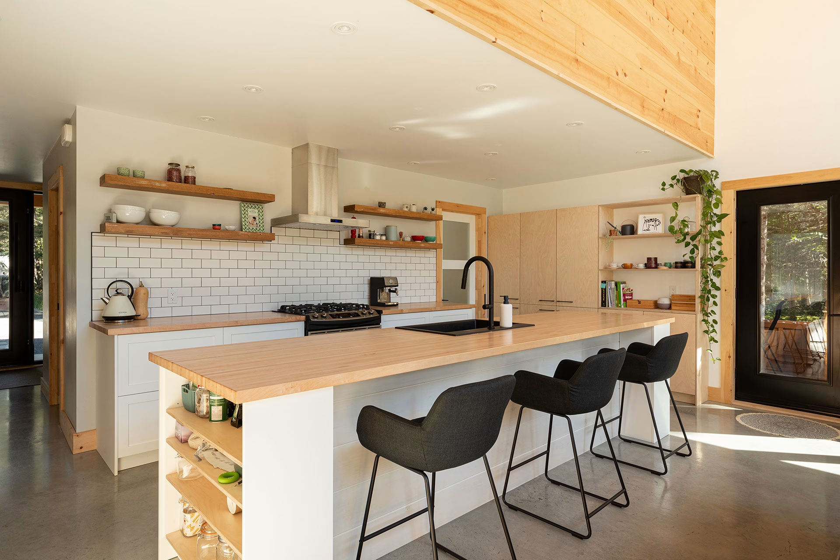
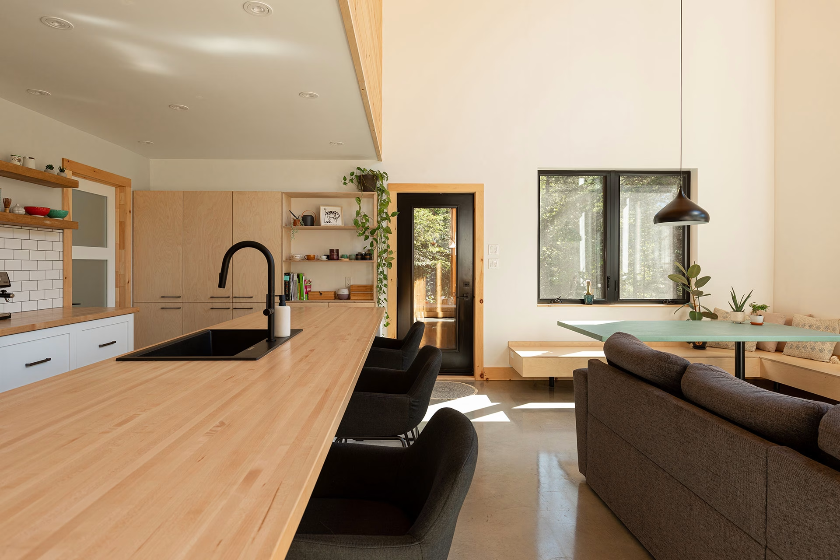
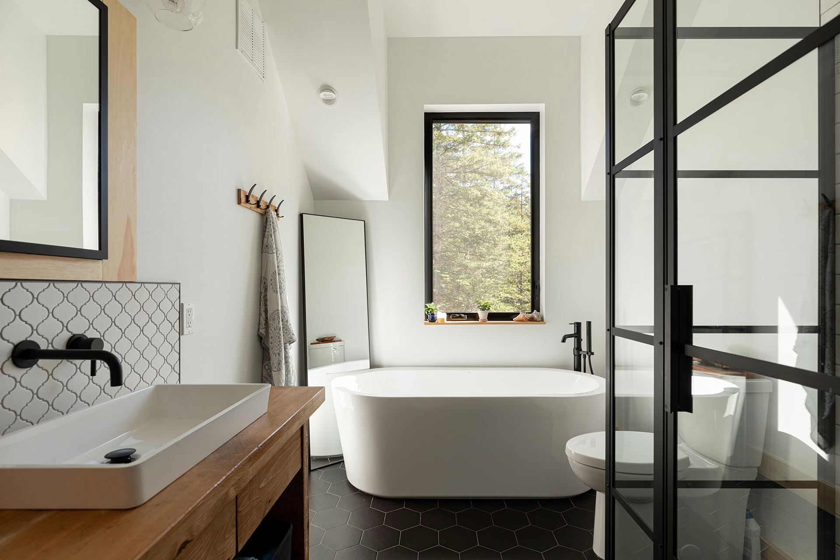
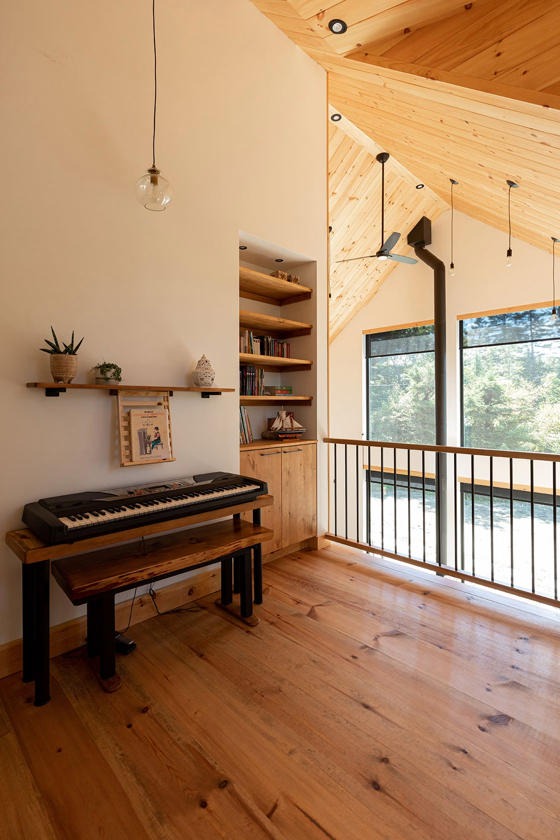
Designed by Lambert Architecture and built by our team, this contemporary farmhouse-style home combines warmth and precision. A steel roof, low-maintenance exterior cladding, and expansive windows create a humble yet confident silhouette, deeply rooted in its wooded surroundings. Inside, wood takes center stage: cathedral ceilings, natural wood paneling, and substantial shelving details. Passive solar design principles fill the spaces with natural light from morning to evening.
The open-concept kitchen, the staircase leading to the mezzanine, and every thoughtfully designed corner reflect a shared vision: that of an active mother seeking an interior that is beautiful, functional, and built to last.
What our clients have to say
-
An exceptional team that is attentive, professional, and truly dedicated. A special thank you to Philippe and Marie-Pier for your guidance and support throughout the amazing journey of building our home!