An Axis Through the Forest
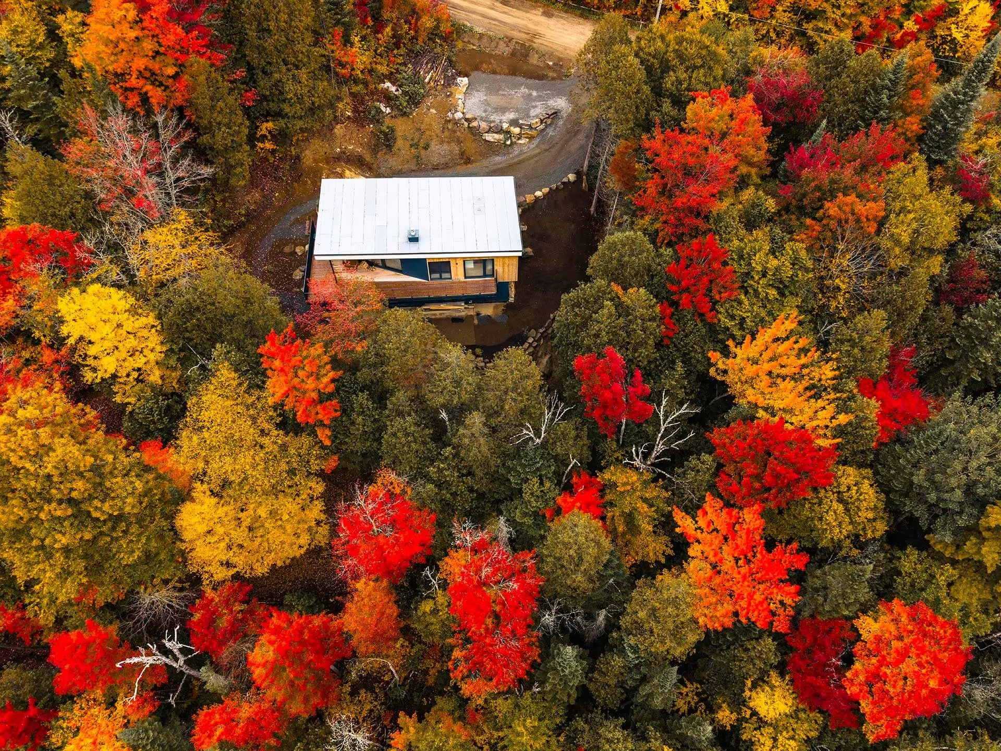
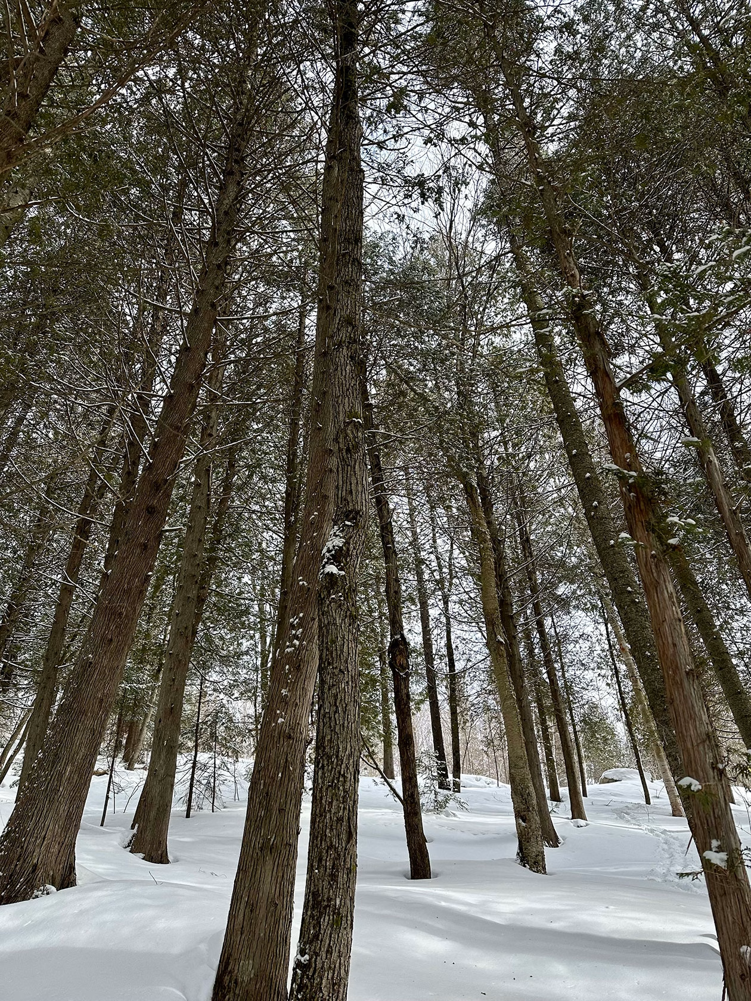
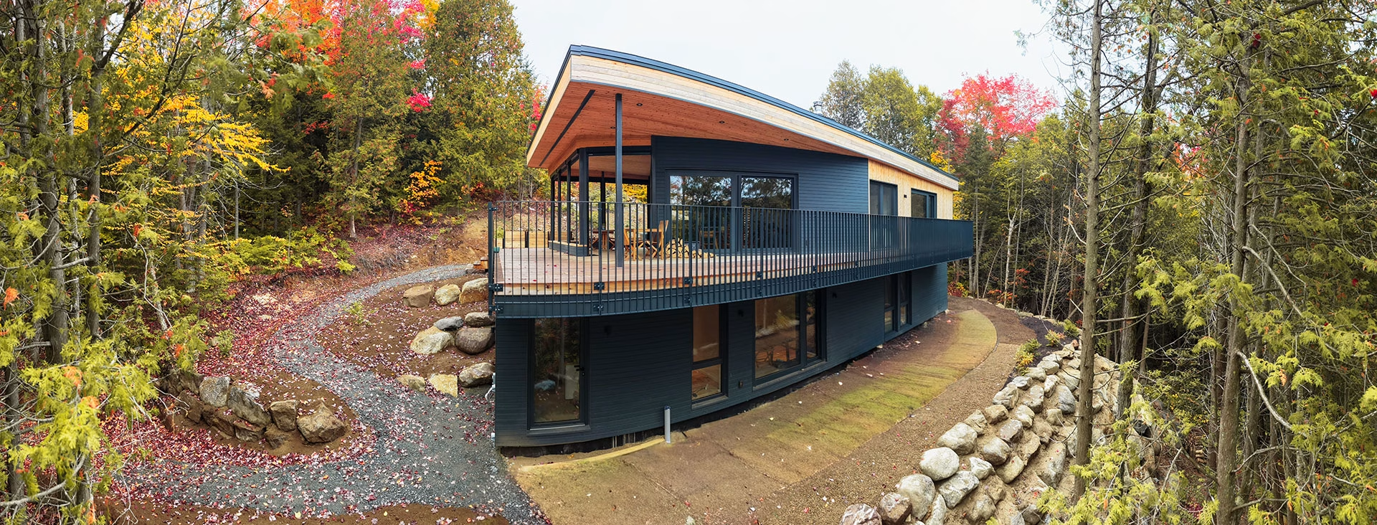
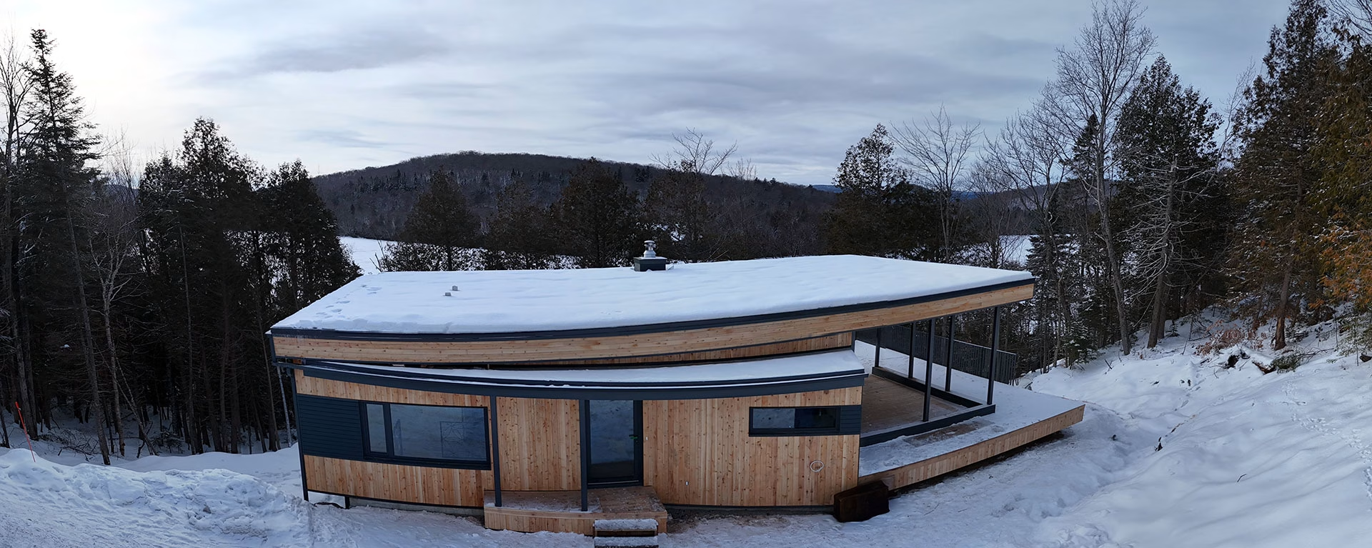
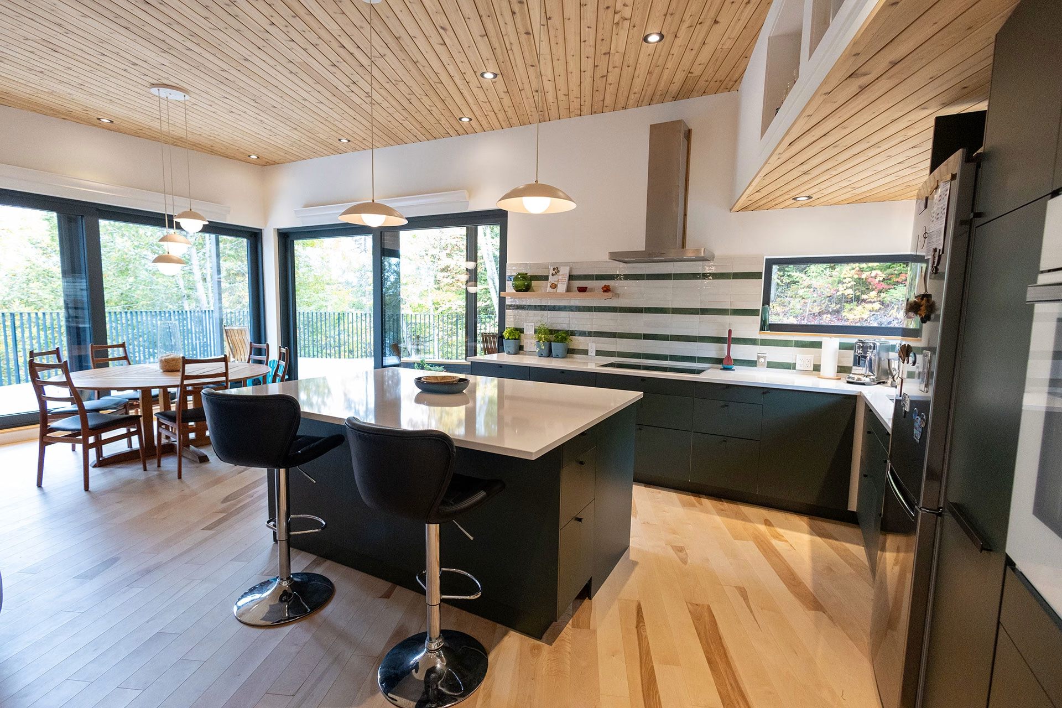
It all began with a row of cedar trees. Positioned in perfect alignment with them, the home settles into the landscape with a clear intention: not to impose, but to engage in a dialogue with its surroundings. This axis shapes the entire main floor, guiding the arrangement of spaces and the relationship between indoors and outdoors. It is this kind of defining gesture, designed by Rose Architecture, that elevates a project beyond a simple building.
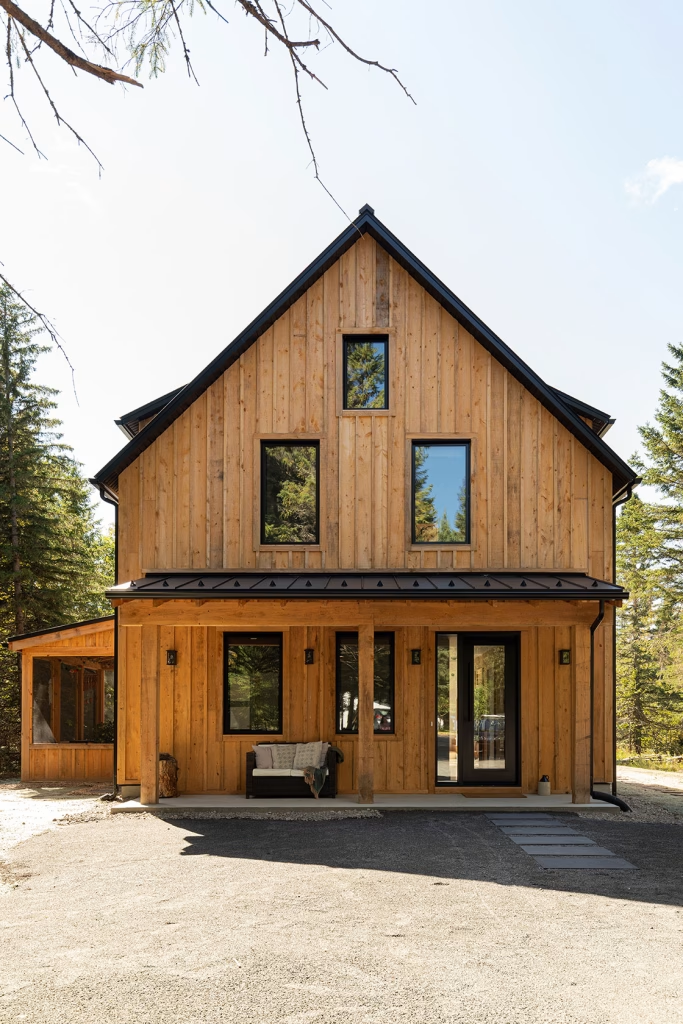
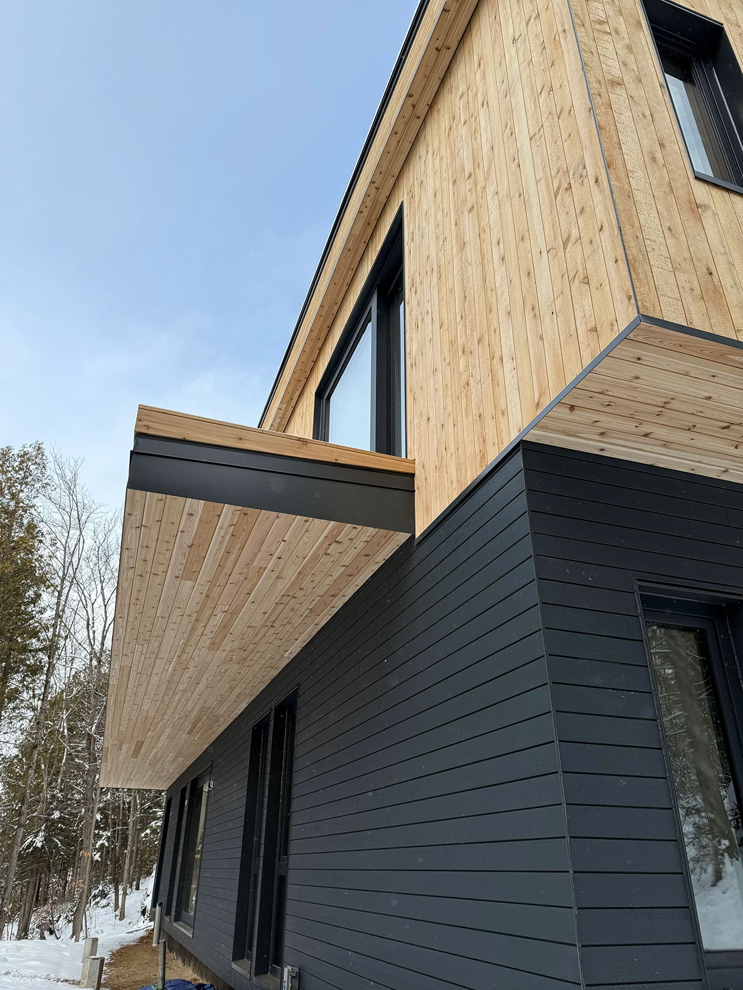
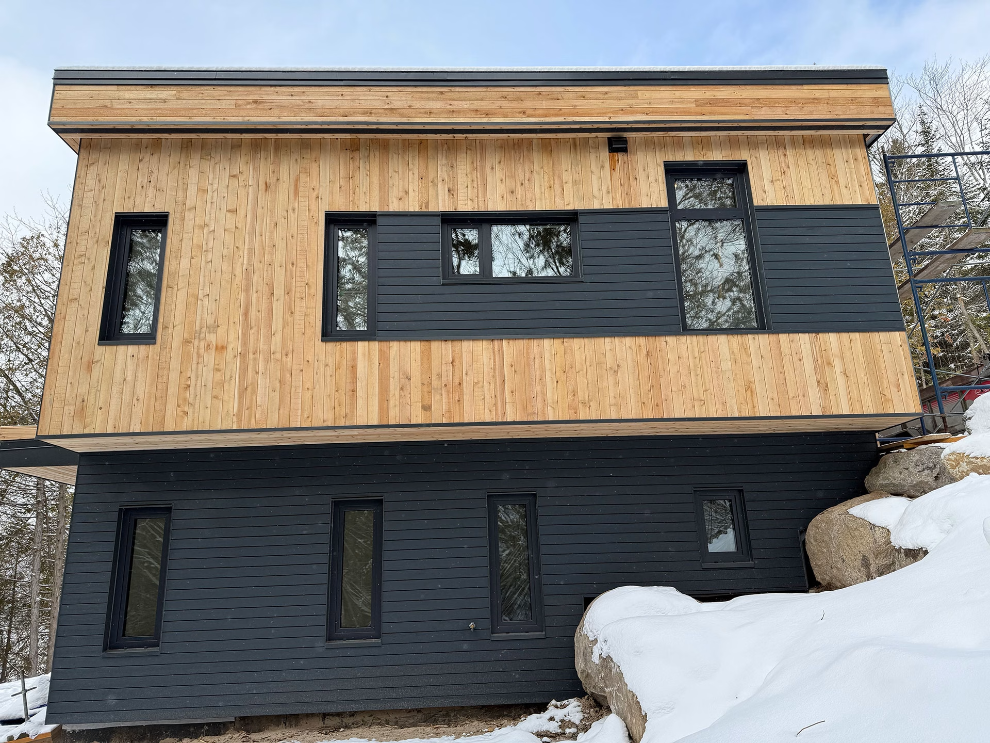
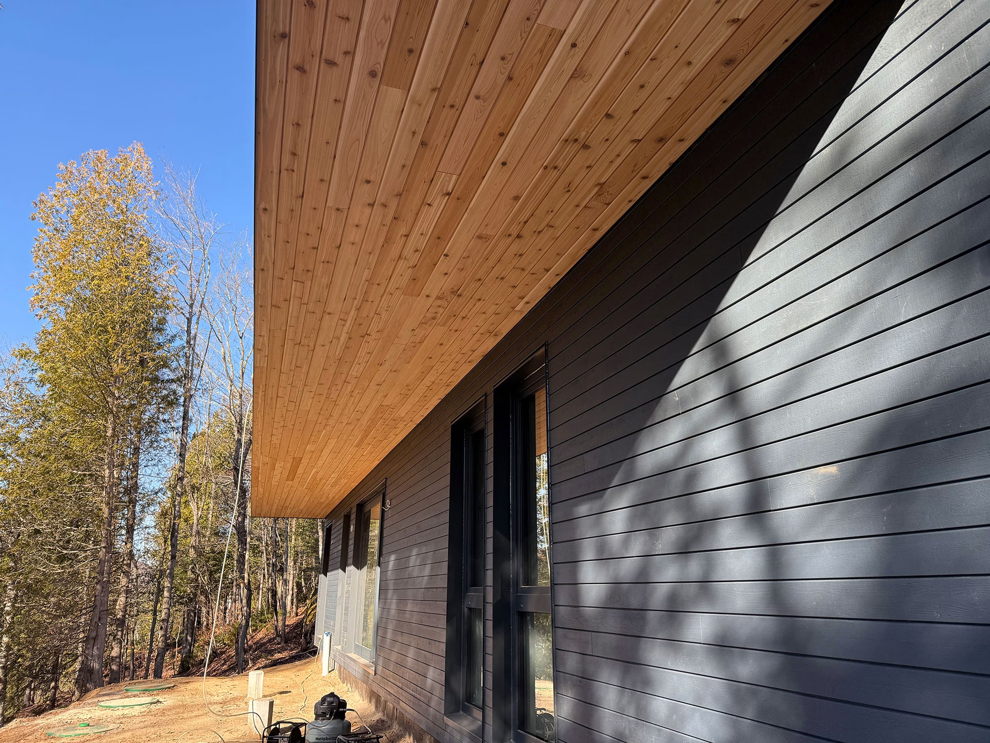
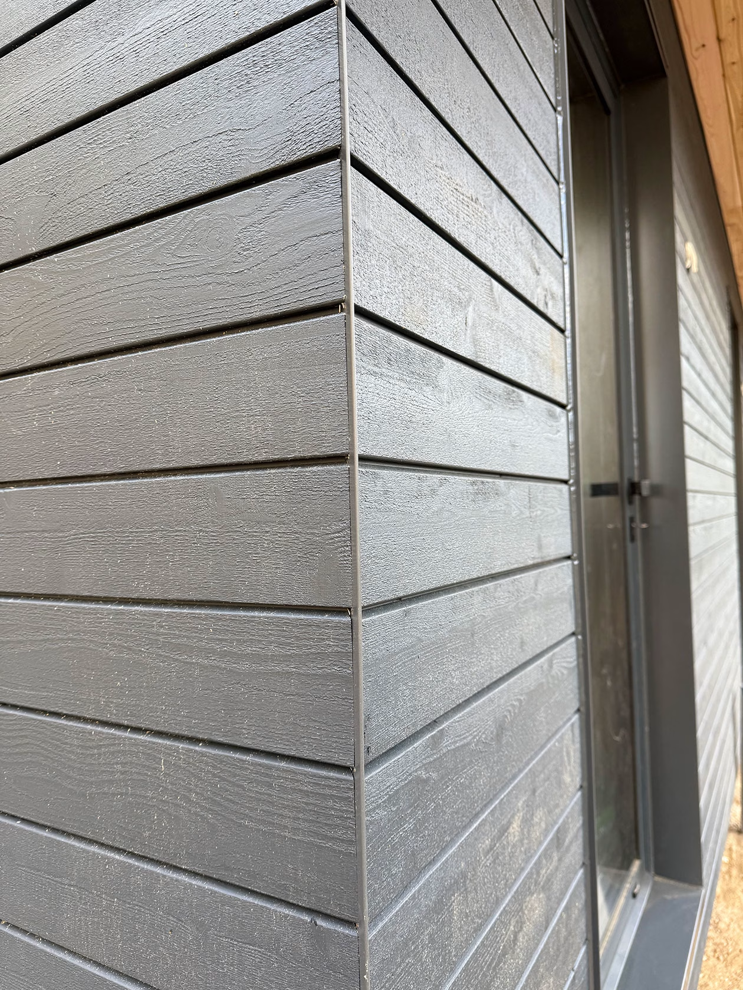
The cedar exterior cladding carries its own unique story: some of the trees removed from the site were transformed into the home’s siding. The wood from the land becomes the home’s outer skin, a life cycle rooted in respect for the place.
At the back of the property, a trail leads to the lake, revealed around a bend like a hidden reward. A retreat designed to welcome children and grandchildren, generation after generation.
The screened porch with retractable mosquito screens perfectly embodies the spirit of the project: enjoying the warmth of the sun, seeking shelter as evening arrives, while never losing the connection to the outdoors. A home that adapts to the seasons, just like the people who call it home.